
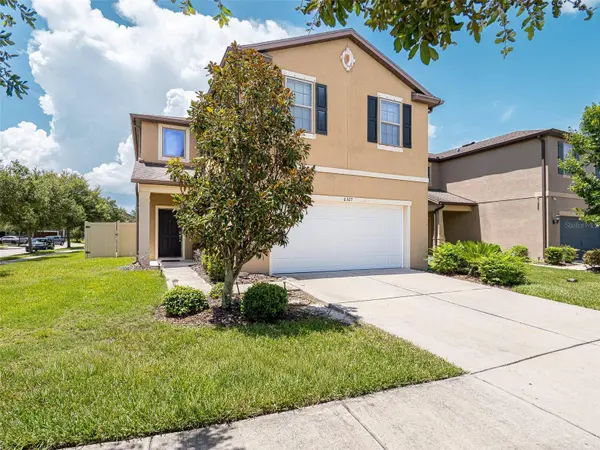
6327 YELLOW BUCKEYE DR #6327
Riverview, FL 33578
- 3 Beds
- 3 Baths Full Baths: 2 Half Baths: 1
- 2,594 SqFt
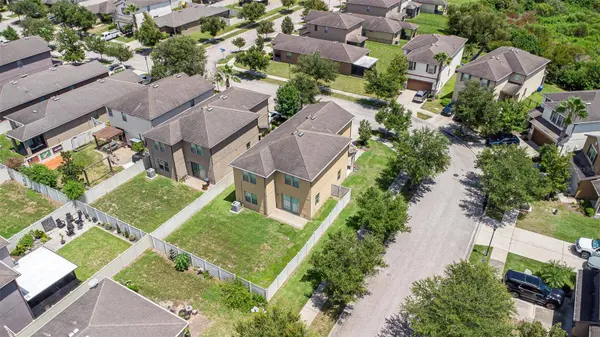
- 6,969 Lot Size
- 2015 Year Built
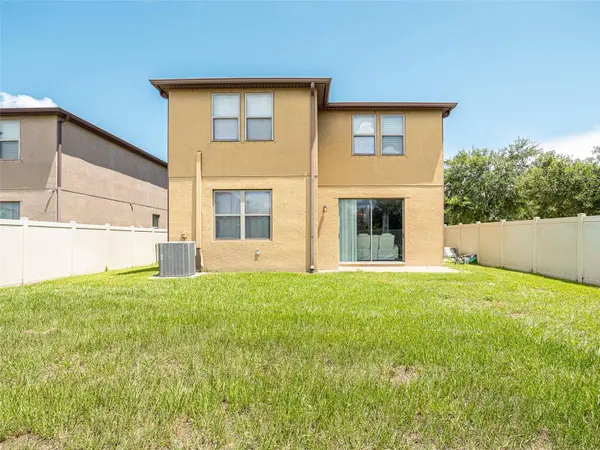
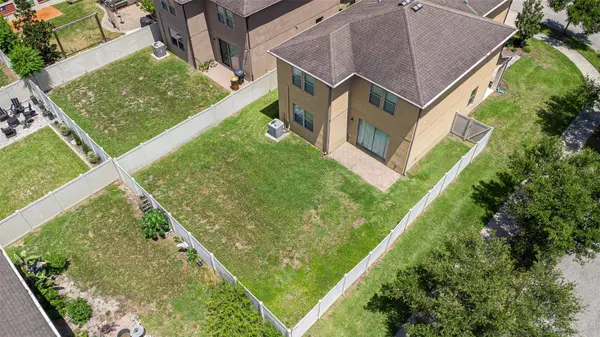
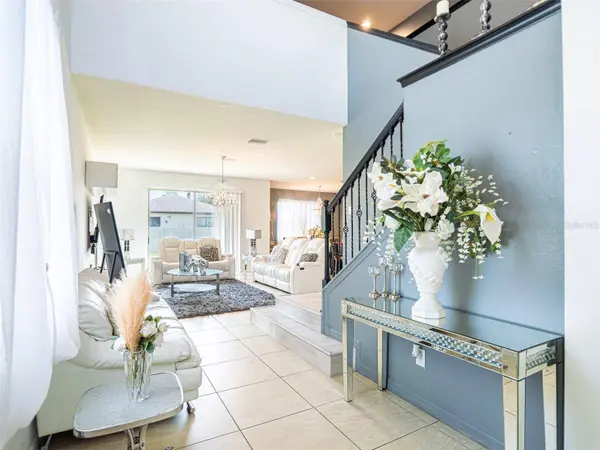
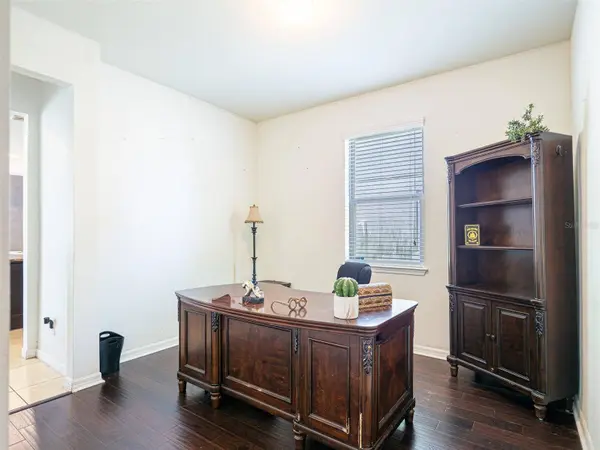
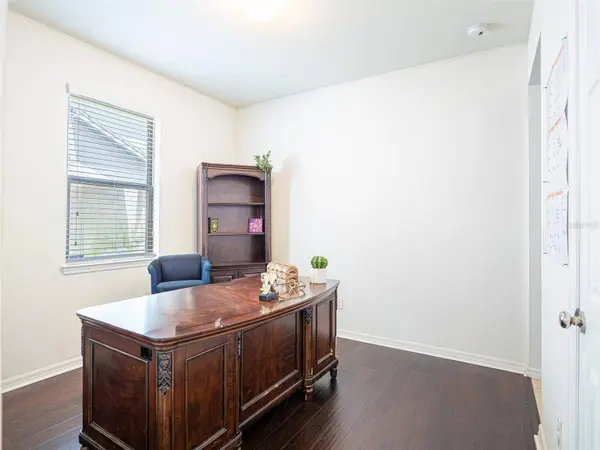
Welcome to a beautifully appointed two-story residence offering an exceptional combination of space, style, and convenient access to everything Riverview and Tampa bring. Located within a gated community, this spacious home features approximately 2,594 square feet of living space, 3 bedrooms, 3 baths, and a 2-car garage, providing a versatile layout with room to live, work, and entertain.The two-story design creates an inviting sense of separation between living spaces. The ground floor opens up to grand possibilities, while the second floor features a dedicated home theater, offering the ultimate destination for movie nights, sports viewing, or gaming. The generous floor plan also offers flexibility for a home office, guest space, or additional living area, making it an excellent opportunity for today's work-from-home lifestyle.Location is a major advantage. Enjoy convenient access to I-75, US-301, Brandon, downtown Tampa, and the greater Tampa Bay area, making commutes and weekend adventures more accessible. Nearby Winthrop Town Centre offers a distinctive mix of dining, retail, cafés, and services, while Rivercrest Commons and other Riverview shopping destinations provide everyday convenience. For outdoor recreation, the area offers numerous options including Riverview Civic Center and Boat Ramp with access to the Alafia River, as well as nearby nature preserves and parks such as Bell Creek Nature Preserve and Alafia Scrub Nature Preserve.When it's time to enjoy Tampa, you're within convenient reach of some of the area's most popular destinations, including Busch Gardens Tampa Bay, ZooTampa, the Tampa Riverwalk, Water Street Tampa, Armature Works, and the Channelside district.With its gated setting, spacious two-story floor plan with a second-floor home theater, 3-bedroom/3-bath configuration, 2-car garage, and strategic Riverview location, 6327 Yellow Buckeye Dr offers a compelling opportunity to enjoy the best of suburban convenience with Tampa's employment, entertainment, dining, and cultural amenities just a short drive away. Schedule your private showing today and experience the space and possibilities of this beautiful home!
GALLERY
PROPERTY DETAIL
Key Details
Property Type Single Family Home
Sub Type Single Family Residence
Listing Status Active
Purchase Type For Sale
Square Footage 2, 594 sqft
Price per Sqft $163
Subdivision Magnolia Park Southwest G
MLS Listing ID MFRO6438461
Bedrooms 3
Full Baths 2
Half Baths 1
HOA Fees $225/mo
HOA Y/N Yes
Year Built 2015
Annual Tax Amount $7,505
Tax Year 2025
Lot Size 6,969 Sqft
Acres 0.16
Property Sub-Type Single Family Residence
Source Stellar MLS
Location
State FL
County Hillsborough
Community Magnolia Park Southwest G
Area 33578 - Riverview
Zoning PD
Building
Entry Level Two
Foundation Slab
Lot Size Range 0 to less than 1/4
Sewer Public Sewer
Water Public
Structure Type Block
New Construction false
Interior
Interior Features PrimaryBedroom Upstairs
Heating Central
Cooling Central Air
Flooring Ceramic Tile
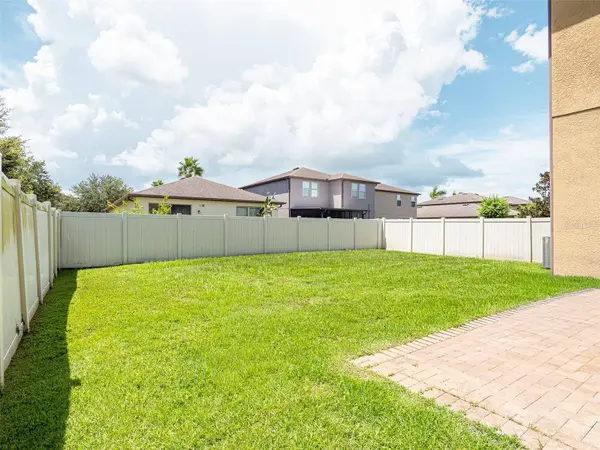
Equipment Private Yard
Furnishings Unfurnished
Fireplace false
Appliance Dishwasher, Disposal, Dryer, Range, Refrigerator, Washer
Laundry Inside
Exterior
Exterior Feature Private Yard
Garage Spaces 2.0
Utilities Available BB/HS Internet Available, Electricity Connected, Public, Sewer Connected
Roof Type Shingle
Garage true
Private Pool No
Others
Pets Allowed Yes
Senior Community No
Ownership Fee Simple
Monthly Total Fees $225
Acceptable Financing Cash, Conventional, FHA, VA Loan
Membership Fee Required Required
Listing Terms Cash, Conventional, FHA, VA Loan
Special Listing Condition None
Virtual Tour https://www.propertypanorama.com/instaview/stellar/O6438461
SIMILAR HOMES FOR SALE
Check for similar Single Family Homes in Riverview,FL

Active
$440,979
11218 SAGE CANYON DR, Riverview, FL 33578
Listed by Guillermo Gomez RADIUS REALTY GROUP LLC4 Beds 3 Baths 2,584 SqFt
Pending
$335,000
3508 YALE CIR, Riverview, FL 33578
Listed by Andrew Beeman LPT REALTY, LLC3 Beds 2 Baths 1,475 SqFt
Active
$343,900
7120 FOREST MERE DR, Riverview, FL 33578
Listed by Eduardo Rodriguez Jorge NXT LEVEL REALTY GROUP INC3 Beds 2 Baths 1,275 SqFt
CONTACT